
Pickup & Drop Facility For Site Visit
Spot Booking Offers Luxurious 4 BHK Starts at 1.25 Cr Onwards
Sugam Villa 18 Kolkata | Luxury 4 & 4.5 BHK Garden Villas Narendrapur
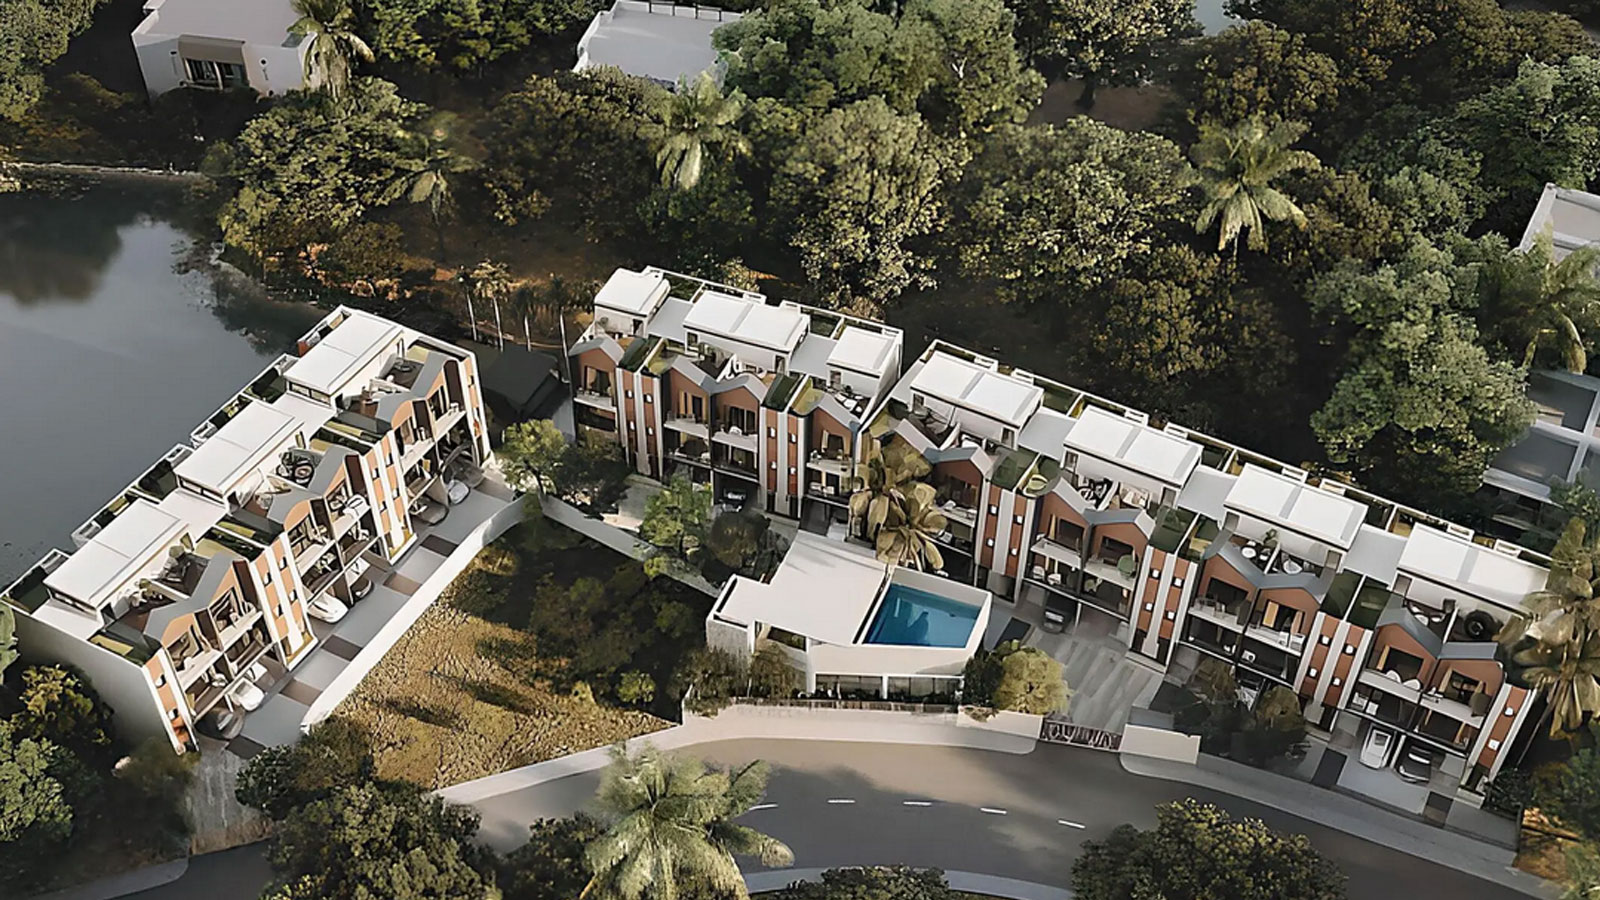
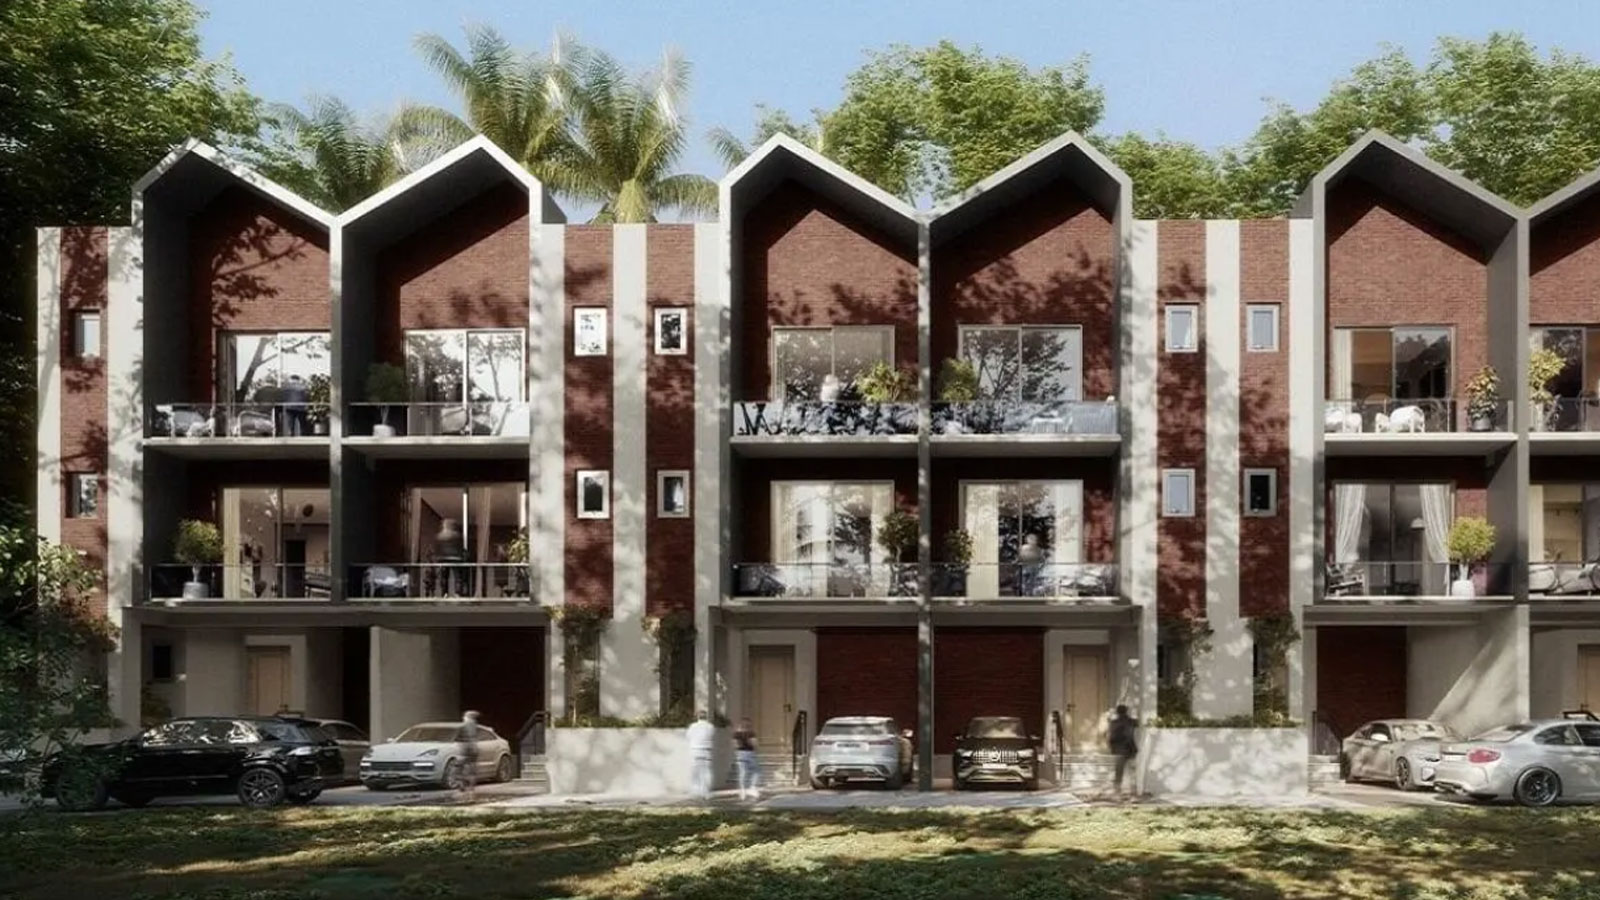
Sugam Villa 18 is an ultra-exclusive, low-density boutique gated community that redefines luxury living in South Kolkata. Developed by the renowned Sugam Homes, this premium residential enclave spans approximately one acre, with a staggering 80% of the area dedicated to open green spaces. Designed specifically for those who seek the perfect blend of privacy, independence, and community living, the project features a limited collection of just 18 independent G+2 luxury garden villas.
Located strategically off the Southern EM Bypass extension in Narendrapur, Sugam Villa 18 offers meticulously designed 4 and 4.5-BHK configurations. Each villa boasts expansive layouts featuring its own private backyard garden lawn and a wide open terrace, providing a serene personal sanctuary away from the city's hustle.
...Residents enjoy access to a curation of lifestyle amenities. The property features a private clubhouse, a fully equipped gym, a swimming pool, an indoor games lounge, a library, and beautifully landscaped walking tracks. Security is a top priority, ensured by 24x7 CCTV surveillance, a secure gated entry, and dedicated covered car parking for every resident.
The project's location ensures seamless connectivity. Positioned near Kamalgazi More, it provides effortless access to the EM Bypass, NSC Bose Road, and the Kavi Nazrul Metro Station. Elite educational institutions like the Future Institute of Engineering and B.D. Memorial School, alongside major healthcare centers, are just minutes away. With an expected possession timeline of late 2026 to mid-2027, Sugam Villa 18 stands as a premier investment for discerning homebuyers looking for an upscale, independent lifestyle in Kolkata.

| Type | Carpet Area | Price | |
|---|---|---|---|
| 4 BHK | 1200 sq.ft. | 1.25 Cr | |
| 4.5 BHK | 1480 sq.ft. | Price On Request |
Site & Floor Plan of Villa 18
Master Plan Floor Plan
Amenities of Villa 18
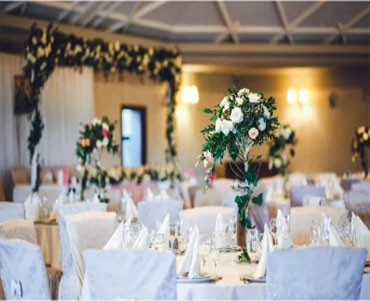
Banquet Hall

Clubhouse
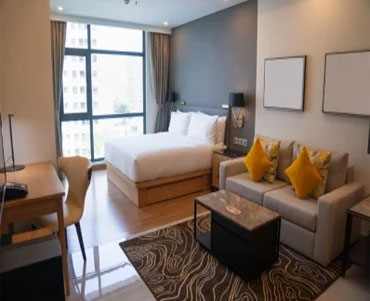
Guest Room

Gymnasium

Meditation Area
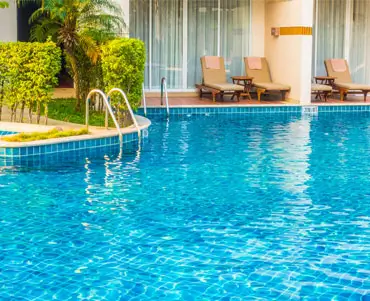
Swimming Pool
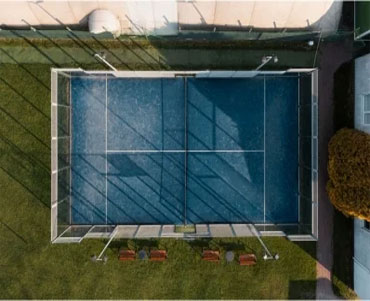
Tennis Court

Yoga Deck
Gallery of Villa 18


Marketed By

Copyright © 2026, All Rights Reserved.